SAMPLE PROPERTY · Property, vendor, tenants and all figures are fictitious
Vierkant
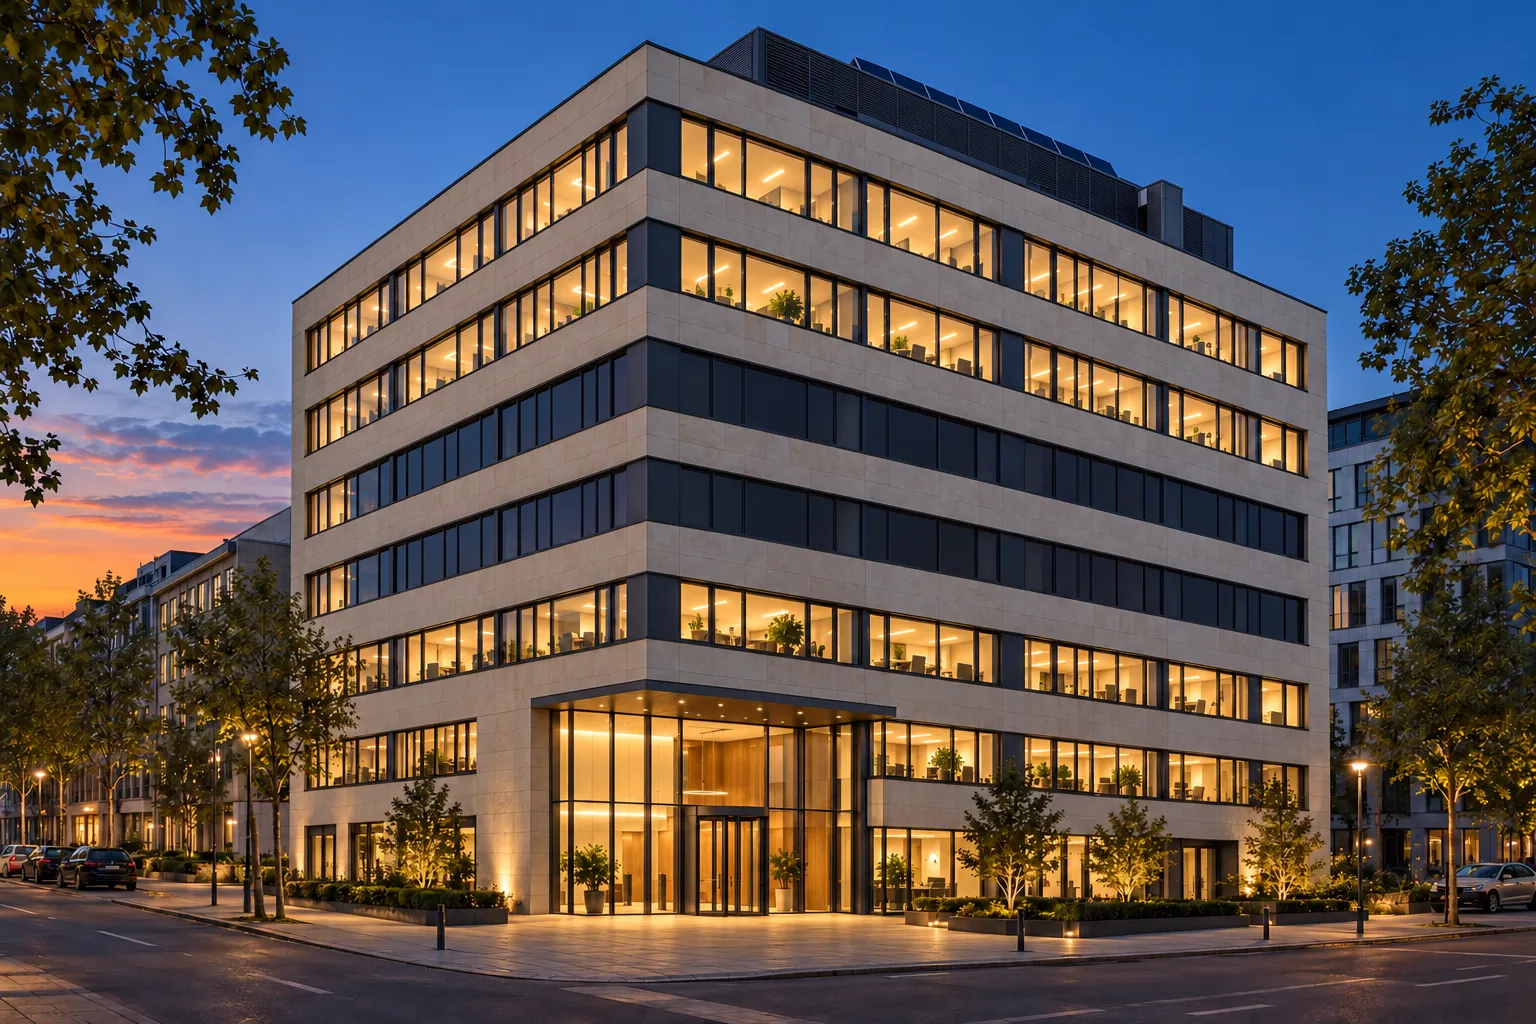
Atrium office building, completed 1993, 14,200 m² lettable area. Seven tenants, 2,575 m² available to let.
- €30.0mPrice, e.g.
- 12.1xMultiple of passing rent
- 6.59%NIY
- 5.2 yrsWAULT
Office building of 14,200 m² in Düsseldorf,
81.9% let.
- 0114,200 m²lettable area (gif) on seven storeys
- 0281.9%let by area, 2,575 m² vacant
- 035.2 yearsWAULT by rent, 10.4 years incl. options
- 04€2.47mpassing rent p.a. incl. parking, offices avg. €15.97/m²
- 0512.1xmultiple of passing rent, GIY 8.24%
- 066.59%NIY after non-recoverable costs and 8% purchaser’s costs; €2,113 per m² lettable area
Price shown as an example. GIY: passing rent over price. NIY 6.59% after non-recoverable costs of €337,265 p.a. (vacancy costs, structural repairs, management) and 8% purchaser’s costs.
Tenants A (to 2032) and B (to 2034) pay 55% of the office rent. Three units totalling 2,575 m² are vacant and ready for fit-out.
Offices in the Seestern submarket,
1.8 km from the A52.
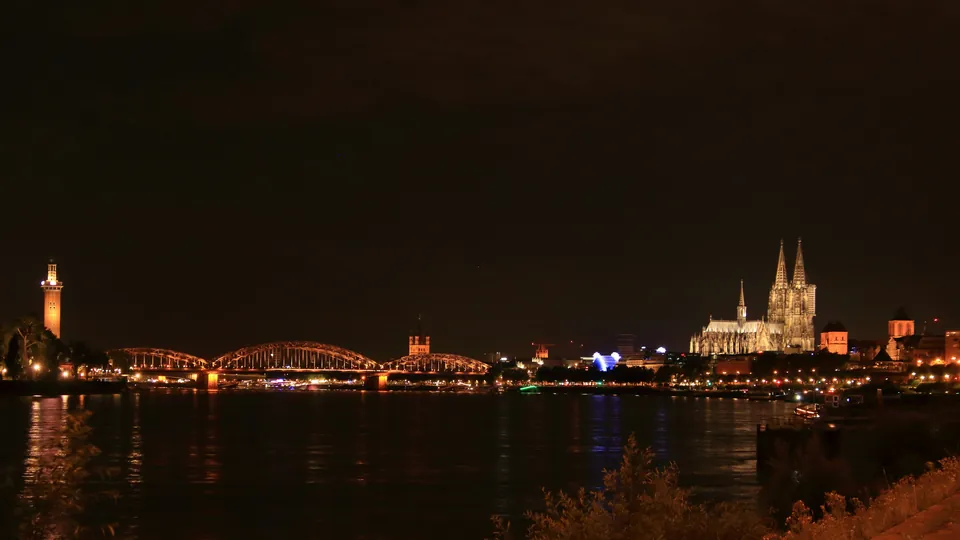
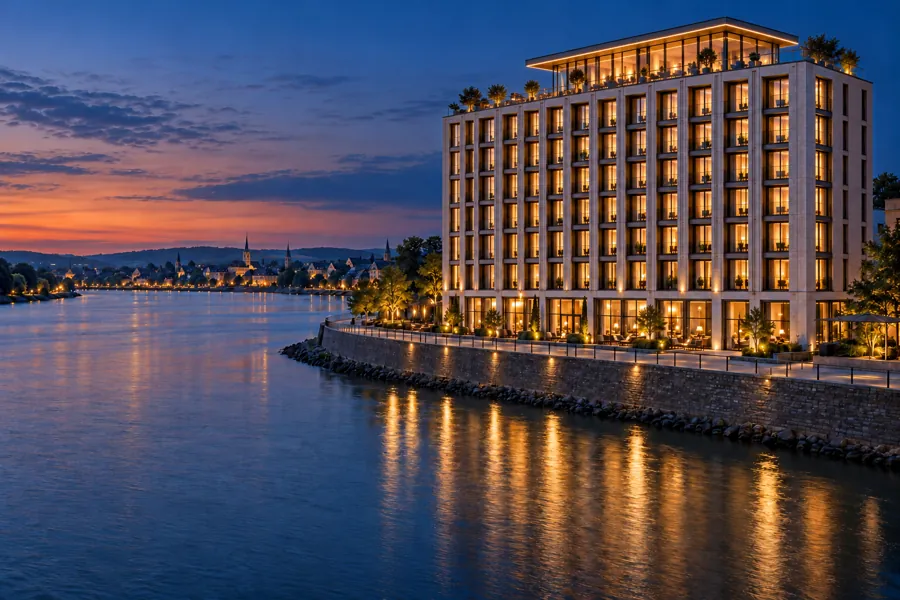
Am Reiherbogen 8, a corner site of 6,400 m². Seestern is an established office district with corporate headquarters, hotels and local shops. The exhibition centre and the airport are across the Rhine, a few minutes over the bridge.
- 1Light rail, 3 lines350 m, 5 min walk
- 2A52 motorway junction1.8 km, 3 min drive
- 3Messe Düsseldorf4.5 km, 9 min drive
- 4Old town and Königsallee5.5 km, 14 min by rail
- 5Central station7 km, 20 min by rail
- 6Airport9 km, 13 min drive
Which space could
fall vacant, and when.
Move the slider to a year. Leases ending before then show as vacant, assuming no renewal and no reletting. With “Exercise options” every tenant with an option extends.
- Let by area
- 81.9%
- Office rent p.a.
- €2.23m
- WAULT from date
- 5.2 yrs
- Vacant at date
- 2,575 m²
Tap a unit.
Rent excludes parking and indexation; WAULT weighted by rent. Talks with tenant E (recruitment firm, lease to 31 Dec 2026) about a five-year extension are ongoing; nothing has been agreed.
Seven tenants
with a WAULT of 5.2 years.
| Tenant | Sector | Floor | m² | €/m² | Rent p.a. € | Share % | Start | Expiry | Yrs left | Option | Indexation |
|---|---|---|---|---|---|---|---|---|---|---|---|
| A | IT services | 3rd, 4th | 4,100 | 16.20 | 797,040 | 35.8 | 1 Jan 2023 | 31 Dec 2032 | 6.3 | 1 × 5 yrs | CPI 100%, 5% threshold |
| B | Insurer, regional office | 6th | 2,050 | 17.50 | 430,500 | 19.3 | 1 Jul 2024 | 30 Jun 2034 | 7.8 | 2 × 5 yrs | CPI 80%, annual |
| C | Engineering consultancy | 1st | 2,050 | 15.40 | 378,840 | 17.0 | 1 Apr 2018 | 31 Mar 2028 | 1.5 | none | CPI 100%, 5% threshold |
| D | Tax advisers | 5th floor west | 1,025 | 16.80 | 206,640 | 9.3 | 1 Oct 2020 | 30 Sep 2030 | 4.0 | 1 × 5 yrs | CPI 100%, 5% threshold |
| F | Medical centre | Ground floor north | 1,050 | 15.00 | 189,000 | 8.5 | 1 Sep 2025 | 31 Aug 2035 | 8.9 | 2 × 5 yrs | CPI 100%, annual |
| E | Recruitment firm | 2nd floor north | 900 | 14.90 | 160,920 | 7.2 | 1 Jan 2017 | 31 Dec 2026 | 0.3 | none | CPI 100%, 10% threshold |
| G | Staff restaurant and café | Ground floor atrium | 450 | 12.00 | 64,800 | 2.9 | 1 Jan 2020 | 31 Dec 2029 | 3.3 | 1 × 5 yrs | Fixed steps 2% p.a. |
| vac. | Vacant | 2nd floor south | 1,150 | (15.50) | 0 | 0.0 | estimated rental value in brackets; ready for fit-out | ||||
| vac. | Vacant | 5th floor east | 1,025 | (15.50) | 0 | 0.0 | estimated rental value in brackets; ready for fit-out | ||||
| vac. | Vacant | Ground floor east | 400 | (14.00) | 0 | 0.0 | estimated rental value in brackets; ready for fit-out | ||||
| Offices and catering | 14,200 | 15.97 | 2,227,740 | 100.0 | 5.2 | WAULT by rent | |||||
| Parking, 200 of 250 let | 244,800 | ||||||||||
| Total passing rent | 2,472,540 | ||||||||||
Average rent per m² on let area. Unexpired term from 1 Oct 2026. Leases with addenda, rent security (guarantees and deposits of 3 to 6 months’ rent), latest indexation and 24 months of payment history in the data room. No arrears over one month. VAT option exercised for tenants A, C, D, E and G (72% of office rent); insurer (B) and medical centre (F) without option.
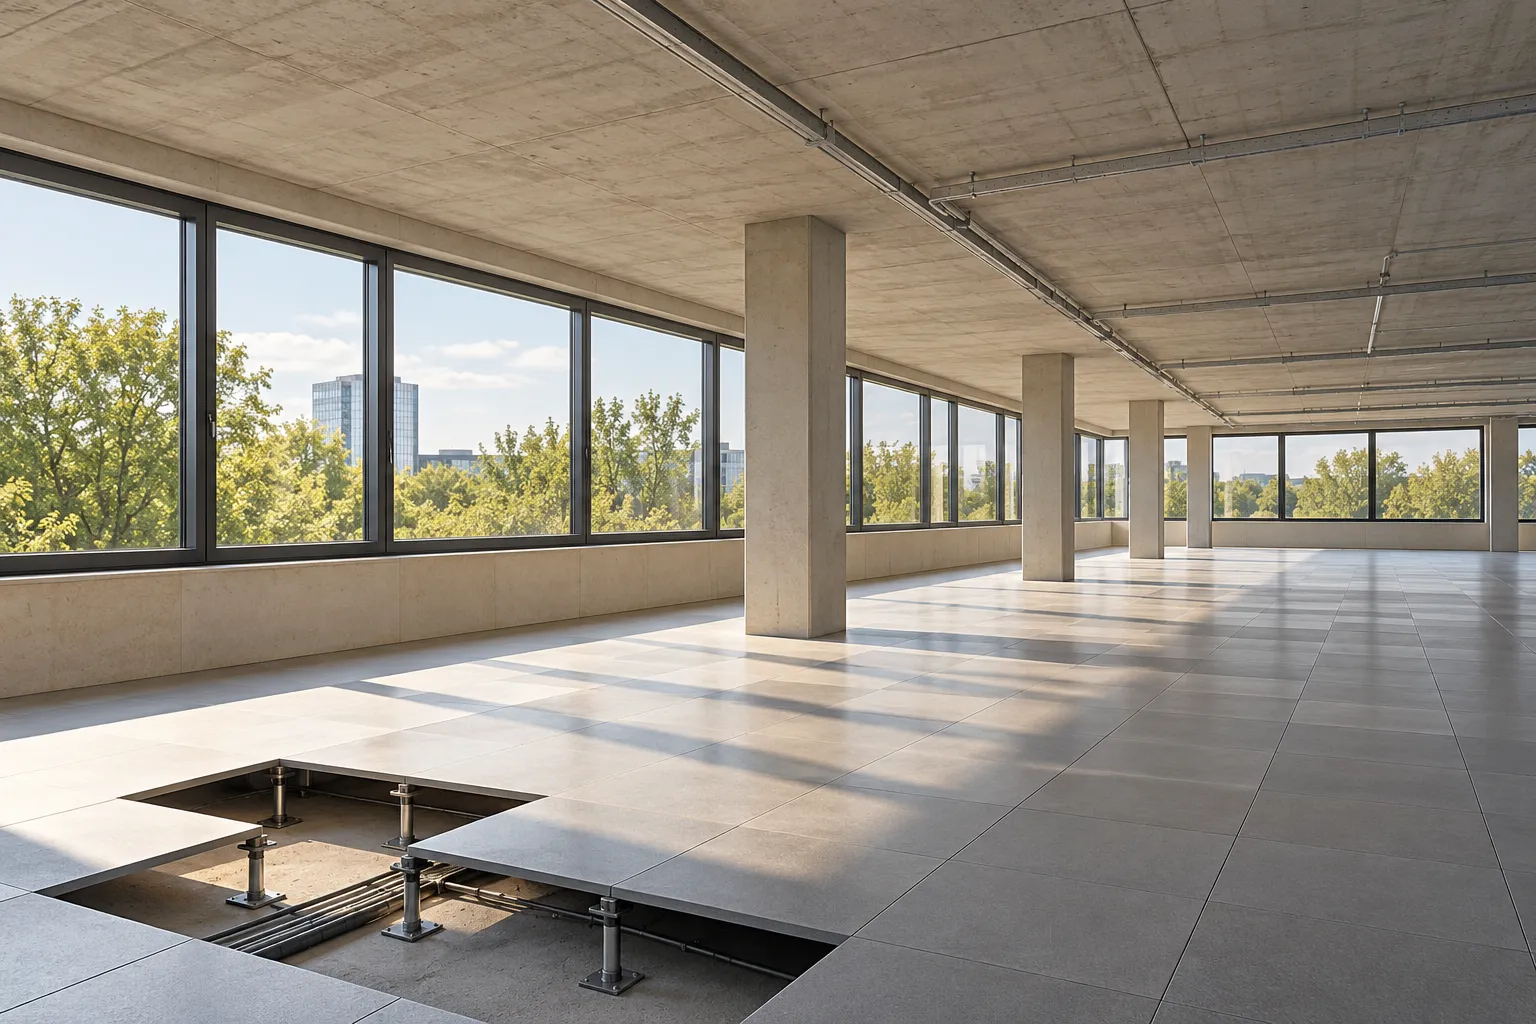
2,575m²
vacant in three units of 400 to 1,150 m². Raised floors, 1.35 m window grid, 2.90 m ceiling height. Fit-out from shell budgeted at €650/m².
At a price of e.g. €30.0m
the multiple is 12.1x passing rent.
Left: figures at the reference date. Right: after letting the three vacant units at the estimated rental value. Fit-out, rent-free periods, letting fees, 18 months of vacancy costs, ventilation and building automation are included in the total investment. Tenant E (900 m², lease end 31 Dec 2026) is assumed to renew.
- Let by area
- 81.9%
- Rent p.a. incl. parking
- €2.47m
- Multiple on price
- 12.1x
- Gross initial yield
- 8.24%
- Net operating income p.a.
- €2.14m
- Net initial yield (NIY)
- 6.59%
- Price incl. purchaser’s costs
- €32.40m
Asset deal, freehold, no ground lease. Structured bidding process, indicative offers by 30 Nov 2026 (sample date). No buyer’s commission.
Total investment to full occupancy
Estimated rental value of vacant space: offices €15.50/m², ground floor €14.00/m², plus 50 parking spaces. New leases assumed at 10 years. Non-recoverable: structural repairs €12.00/m² p.a., management 1% of rent, and at present the service charge on vacant space. The ERV of €15.50/m² assumes the heat-recovery ventilation; floors 1 to 5 currently have no cooling.
Service charge €4.60/m² per month,
recoverable when fully let.
All leases are commercial leases with recovery of operating costs under the German Operating Costs Ordinance (BetrKV) plus management, reception and security. Management costs are capped at 3% of net rent in each lease. Costs attributable to vacant space remain with the owner.
Operating costs 2025 per m² lettable area per month, €
- Heating (district heating)1.10
- Common-area electricity0.40
- Cleaning of common parts, windows0.50
- Reception and security0.40
- Servicing of plant and lifts0.55
- Property tax0.45
- Insurance0.25
- Caretaker0.30
- Management (capped at 3% of net rent)0.35
- Water, sewage, waste0.20
- External areas, winter service0.10
Total4.60
Total €783,840 p.a. on 14,200 m². Statements 2023 to 2025 and advance payments per tenant in the data room. 2025 balancing payments settled except for tenant E.
Seven storeys around an atrium
with up to four tenants per floor.
Two stair cores at the corners and four lifts allow up to four self-contained units per floor from 400 m². The atrium brings daylight to the inner zone; offices are 13.5 m deep.
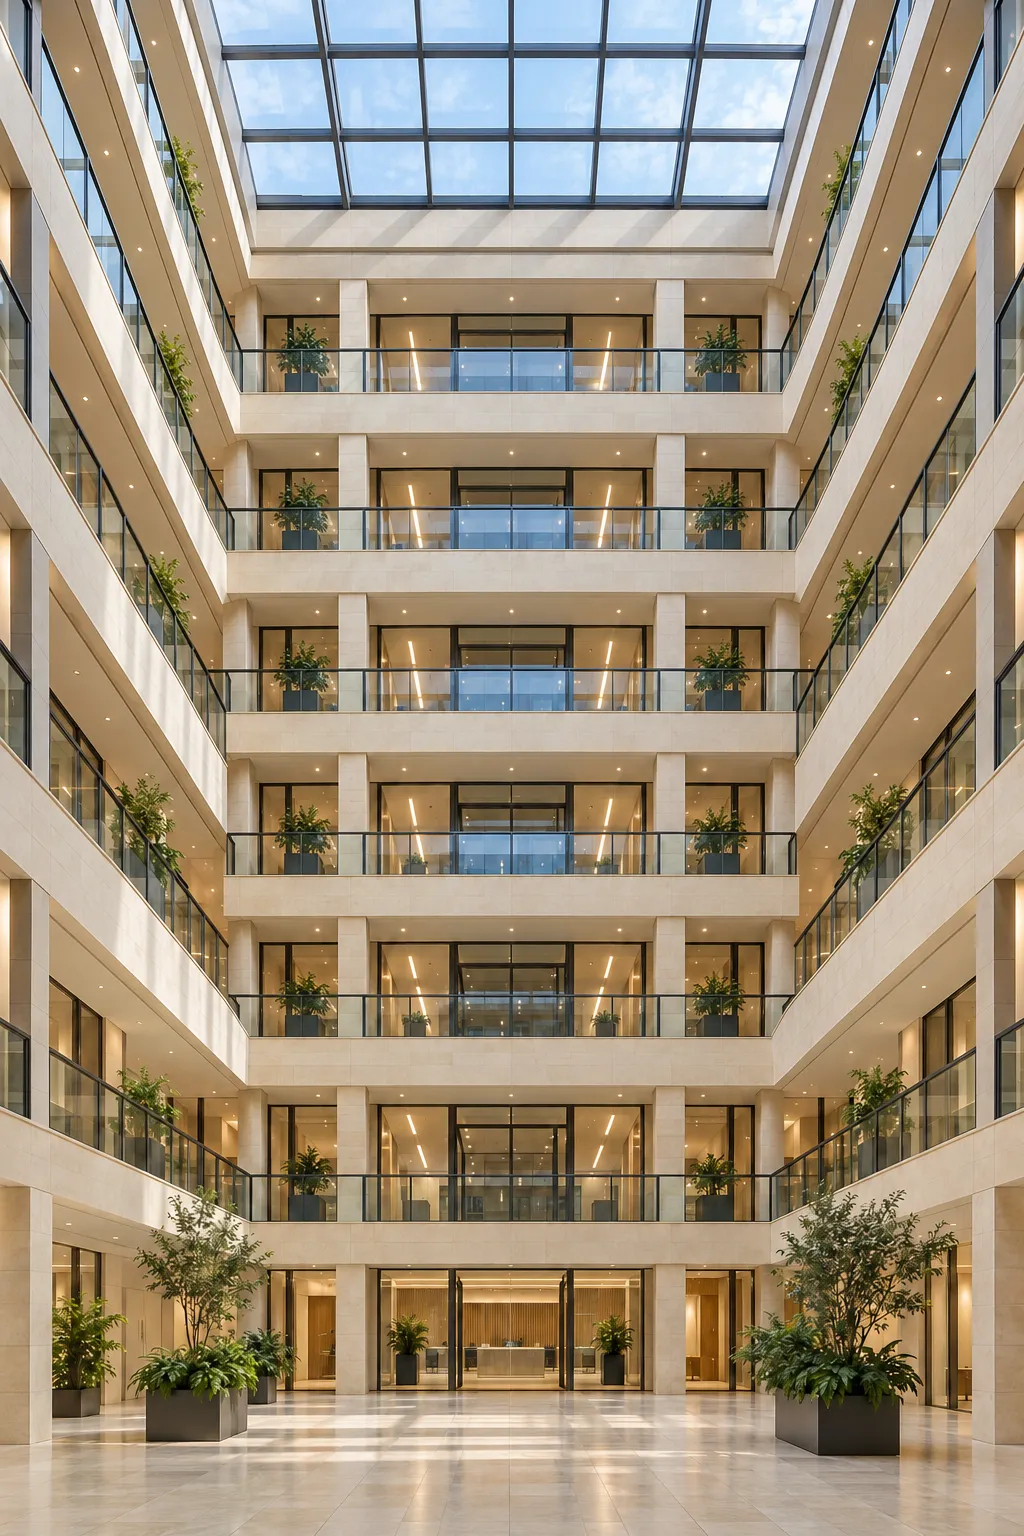 Visualisation, sample property
- Site area
- 6,400 m²
- Lettable area (gif)
- 14,200 m²
- Storeys
- G + 6
- Lifts
- 4
- Underground spaces
- 210
- Surface spaces
- 40
- Parking ratio
- 1 per 57 m²
- Charging points
- 24
- Raised floors on all office floors; chilled ceilings on the 6th floor
- District heating; ventilation with heat recovery in atrium and ground floor; office floors naturally ventilated
- Roof renewed 2021; 165 kWp solar array since 2024 for common-area supply
- GEA 17,900 m² incl. 3,500 m² car park; plot ratio 2.1 of 2.4 permitted under the zoning plan. Lifts modernised 2018, district heating substation 2012. Hazardous materials survey 2024: no asbestos, man-made mineral fibres in some areas. Fire safety report 2023.
- Underground car park 210 spaces at €110/month; 40 surface spaces at €60/month; 200 let
After the works, consumption falls
from 154 to 118 kWh/m².
Against a simplified target pathway for German offices, the building is within range until about 2028. With heat-recovery ventilation, building automation and LED lighting in all tenant areas, the crossing point moves to about 2035.
- Type of energy certificate
- Energy consumption certificate (non-residential)
- Final energy consumption, heat
- 96 kWh/(m²·a)
- Final energy consumption, electricity
- 58 kWh/(m²·a)
- Main heating energy source
- District heating
- Year of construction per certificate
- 1993
- Issued, valid until
- 12 May 2022, 11 May 2032
Fictitious values. For non-residential buildings heat and electricity are stated separately; the certificate shows no efficiency class.
- Done165 kWp solar (2024), LED in common parts (2023), 24 charging points and ducting for all 210 spaces in the car park (2025). The current GEIG duty is met; for the ratio of one charging point per 10 spaces expected from 2027 under the EU buildings directive, one more point is needed.
- PlannedHeat-recovery ventilation for office floors €1.10m, building automation €0.35m, LED in tenant areas on reletting. The €1.45m is included in the total investment in the Price chapter.
- EU taxonomyBuilt before 31 Dec 2020. Alignment (activity 7.7) would require evidence of being in the top 15% of the stock by primary energy demand; no such evidence exists.
- Green leasesTenants A, B and F have a clause on sharing consumption data.
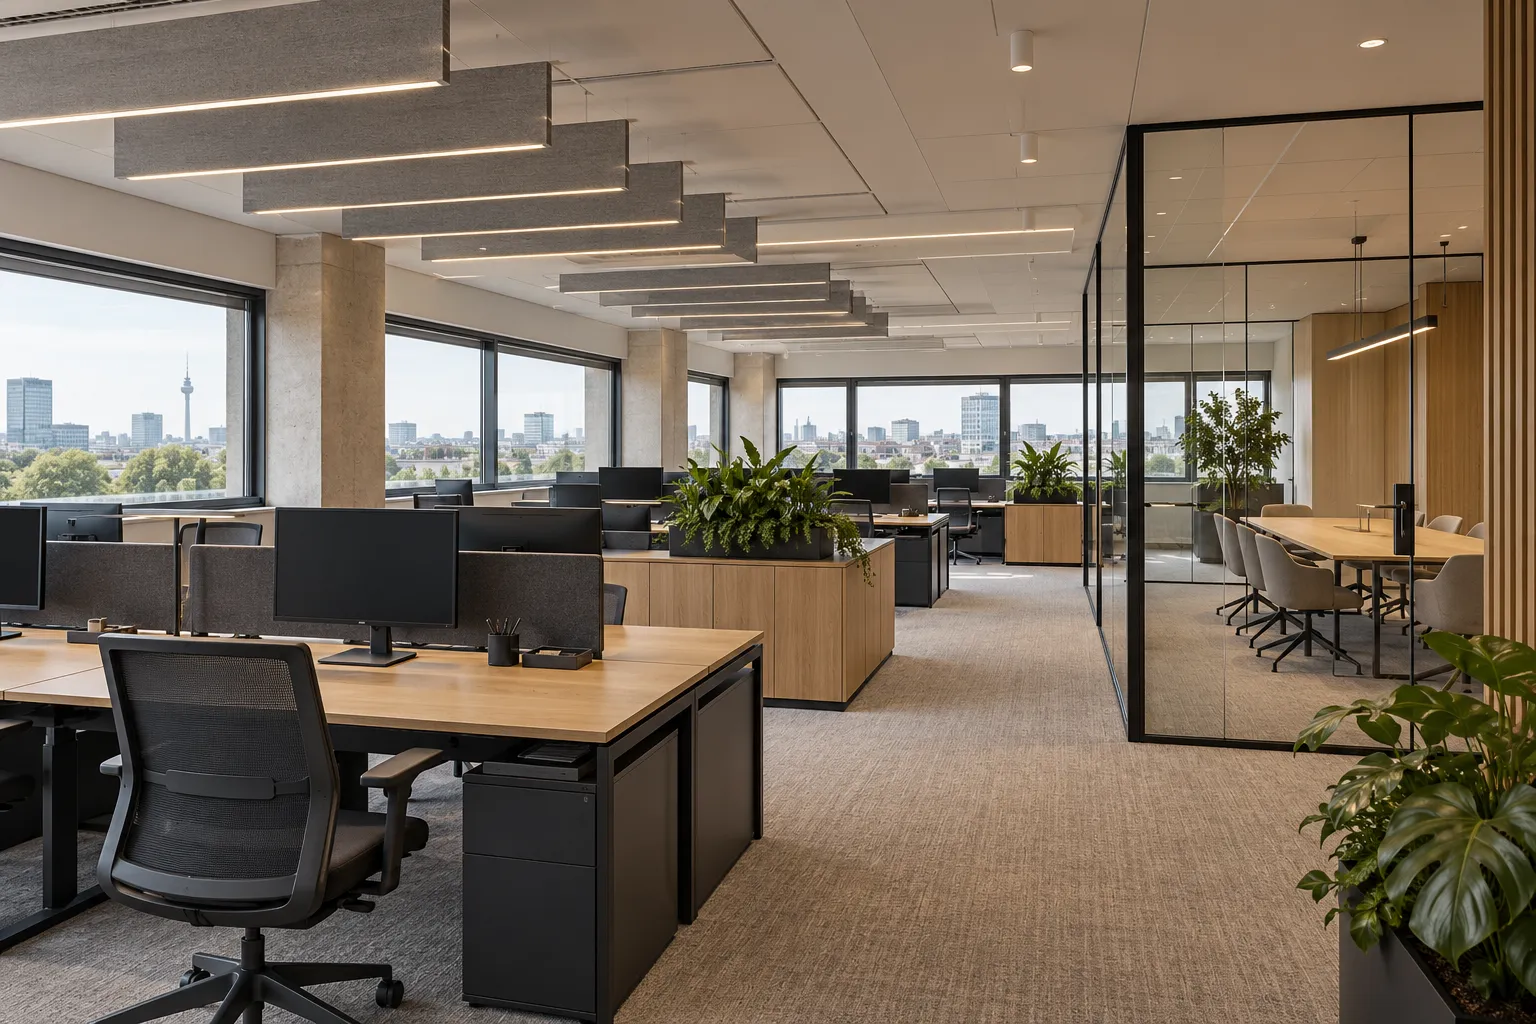
Six views of facade, lobby, atrium and floors
Visualisation, sample property
Documents for your review
and when you receive them.
- Information memorandum (PDF)available
- Named tenancy schedule, leases with addendaafter NDA
- Service charge statements 2023 to 2025after NDA
- Energy certificate, floor plans, gif area scheduleavailable
- Land register, building encumbrances (Baulasten), contamination registerin the data room
- Hazardous materials survey 2024, fire safety report 2023in the data room
- Technical due diligence and 10-year maintenance planin the data room
Placeholders. No documents are stored in this demo.
11 / CONTACT
Request documents
or arrange a viewing.
Tell us your company and whether you would like the documents first or a viewing. The named tenancy schedule and the leases are released after an NDA.
Request documents or a viewingA sample property showing how we build sales websites for properties. Building, address, vendor, tenants, images and all figures are fictitious. Images are AI visualisations.